Solar Carport System
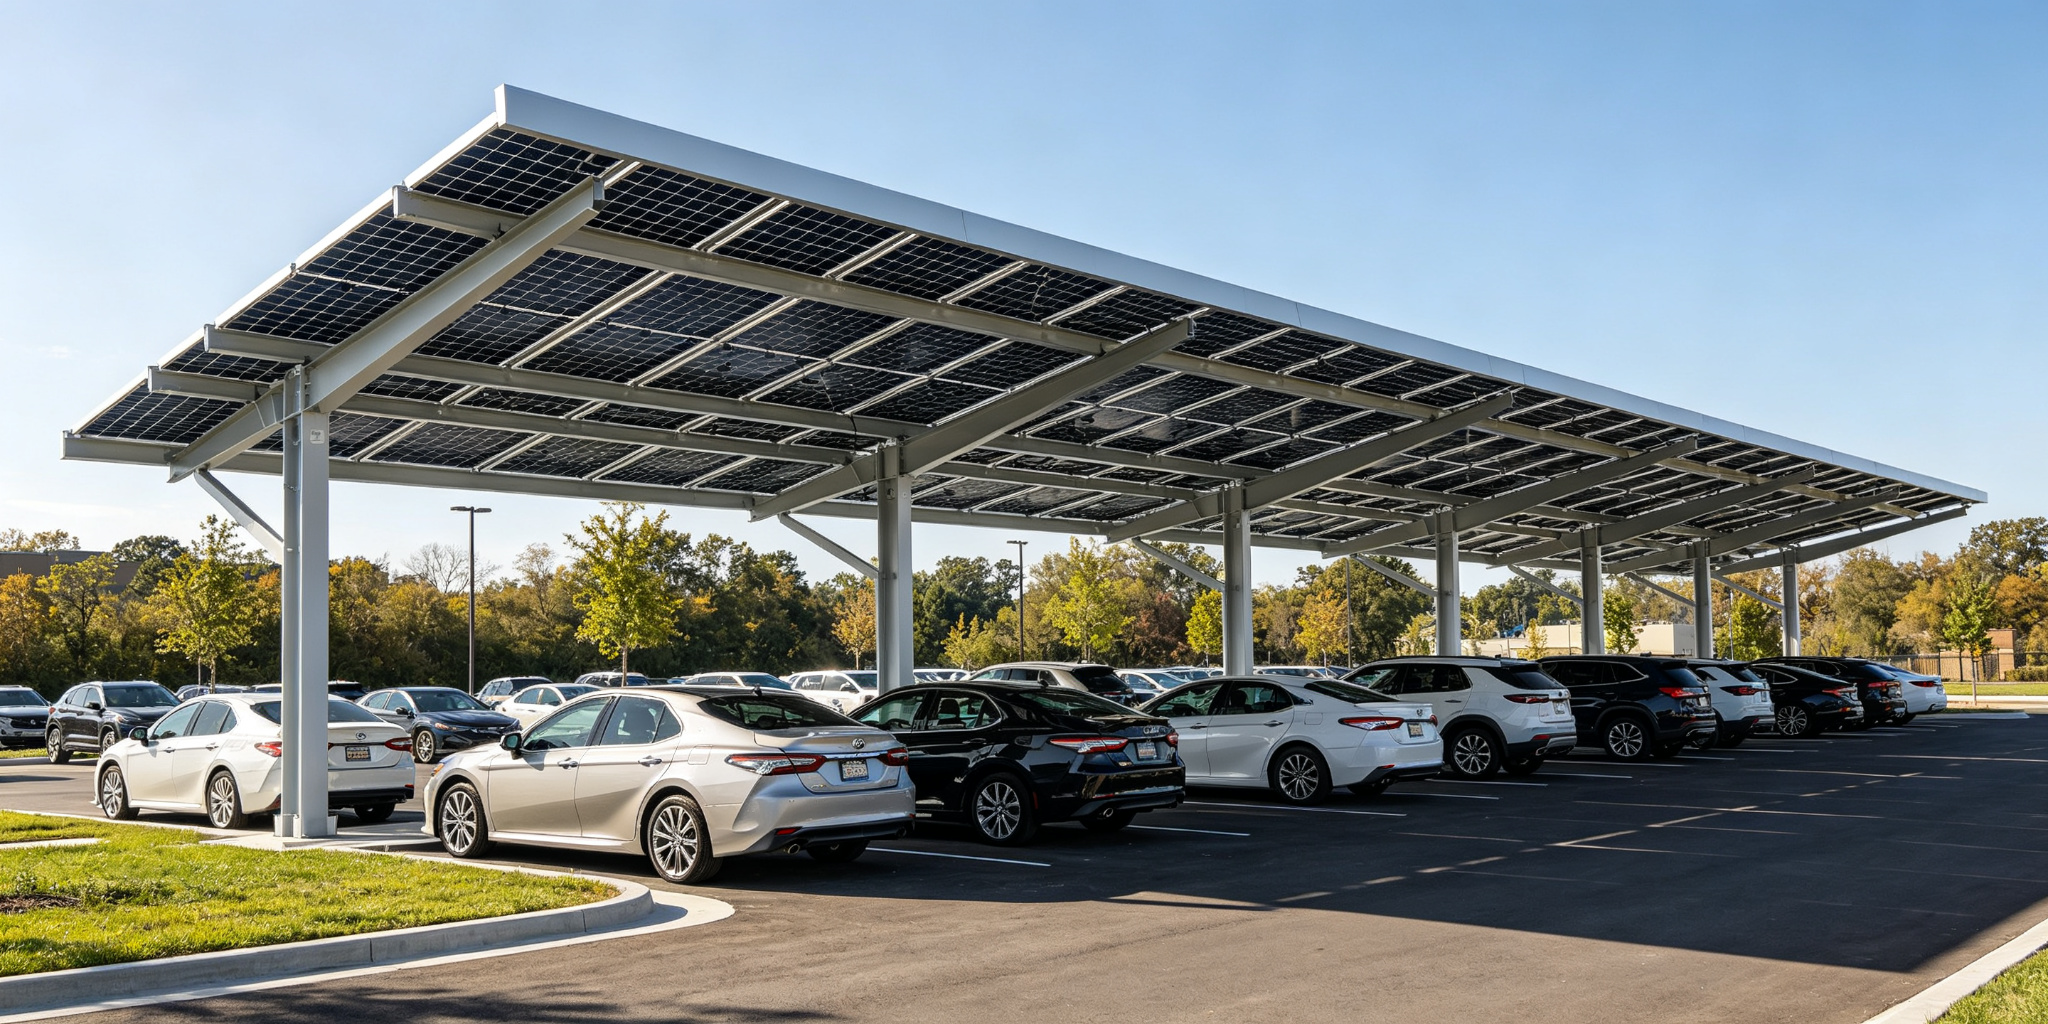
Our solar carport systems combine vehicle shading with solar energy generation. Available in single-port, double-port, and multi-port configurations, these steel structures are designed for parking lots, commercial facilities, and residential driveways. The integrated waterproof design protects vehicles while generating clean energy.
Cross Section Detail
* Schematic diagram for reference. Actual dimensions confirmed based on project requirements. CAD drawings available upon request.
Technical Parameters
| Material | Q235B/Q355B steel + aluminum rails |
| Surface Treatment | Hot-dip galvanized + powder coating optional |
| Standard Length | Up to 12m (custom cut available) |
| Design Life | 25 years |
| Wind Load | Up to 60m/s (project specific) |
| Snow Load | Up to 1.5kN/m² (project specific) |
| Temperature Range | -40°C to +85°C |
| Certification | Factory inspection certificates & third-party MA test reports available |
* Load values are reference ranges. Project-specific calculations provided with quotation.
Key Features
Applications
Customization Options
Standard Installation Process
Site Survey
Assess terrain, soil, wind/snow load, and panel layout.
Foundation
Pile driving, concrete footings, or ballast based on site type.
Post & Beam
Install main posts, beams, and purlins per shop drawings.
Module Mounting
Install rails, clamps, and mount PV modules in sequence.
Grounding
Connect grounding lugs, verify continuity, install bonding.
Inspection
Final torque check, alignment verification, and handover.
* Installation guidance provided with every order. On-site technical support available for large projects.
Request a Quote for Solar Carport
Tell us your project details. We'll respond with configuration and pricing within 24 hours.