Solar Carport Structures: Design, Load Requirements and ROI in 2026
How solar carports are engineered — columns, spans, wind loads, EV integration — and how the economics compare with ground and roof systems.
TL;DR — Key Takeaways
- Category:
- Carport
- Reading time:
- 8 min read
- Published:
- September 26, 2026
- Topics:
- solar carport · carport design · EV charging solar · solar parking structure
- In short:
- How solar carports are engineered — columns, spans, wind loads, EV integration — and how the economics compare with ground and roof systems.
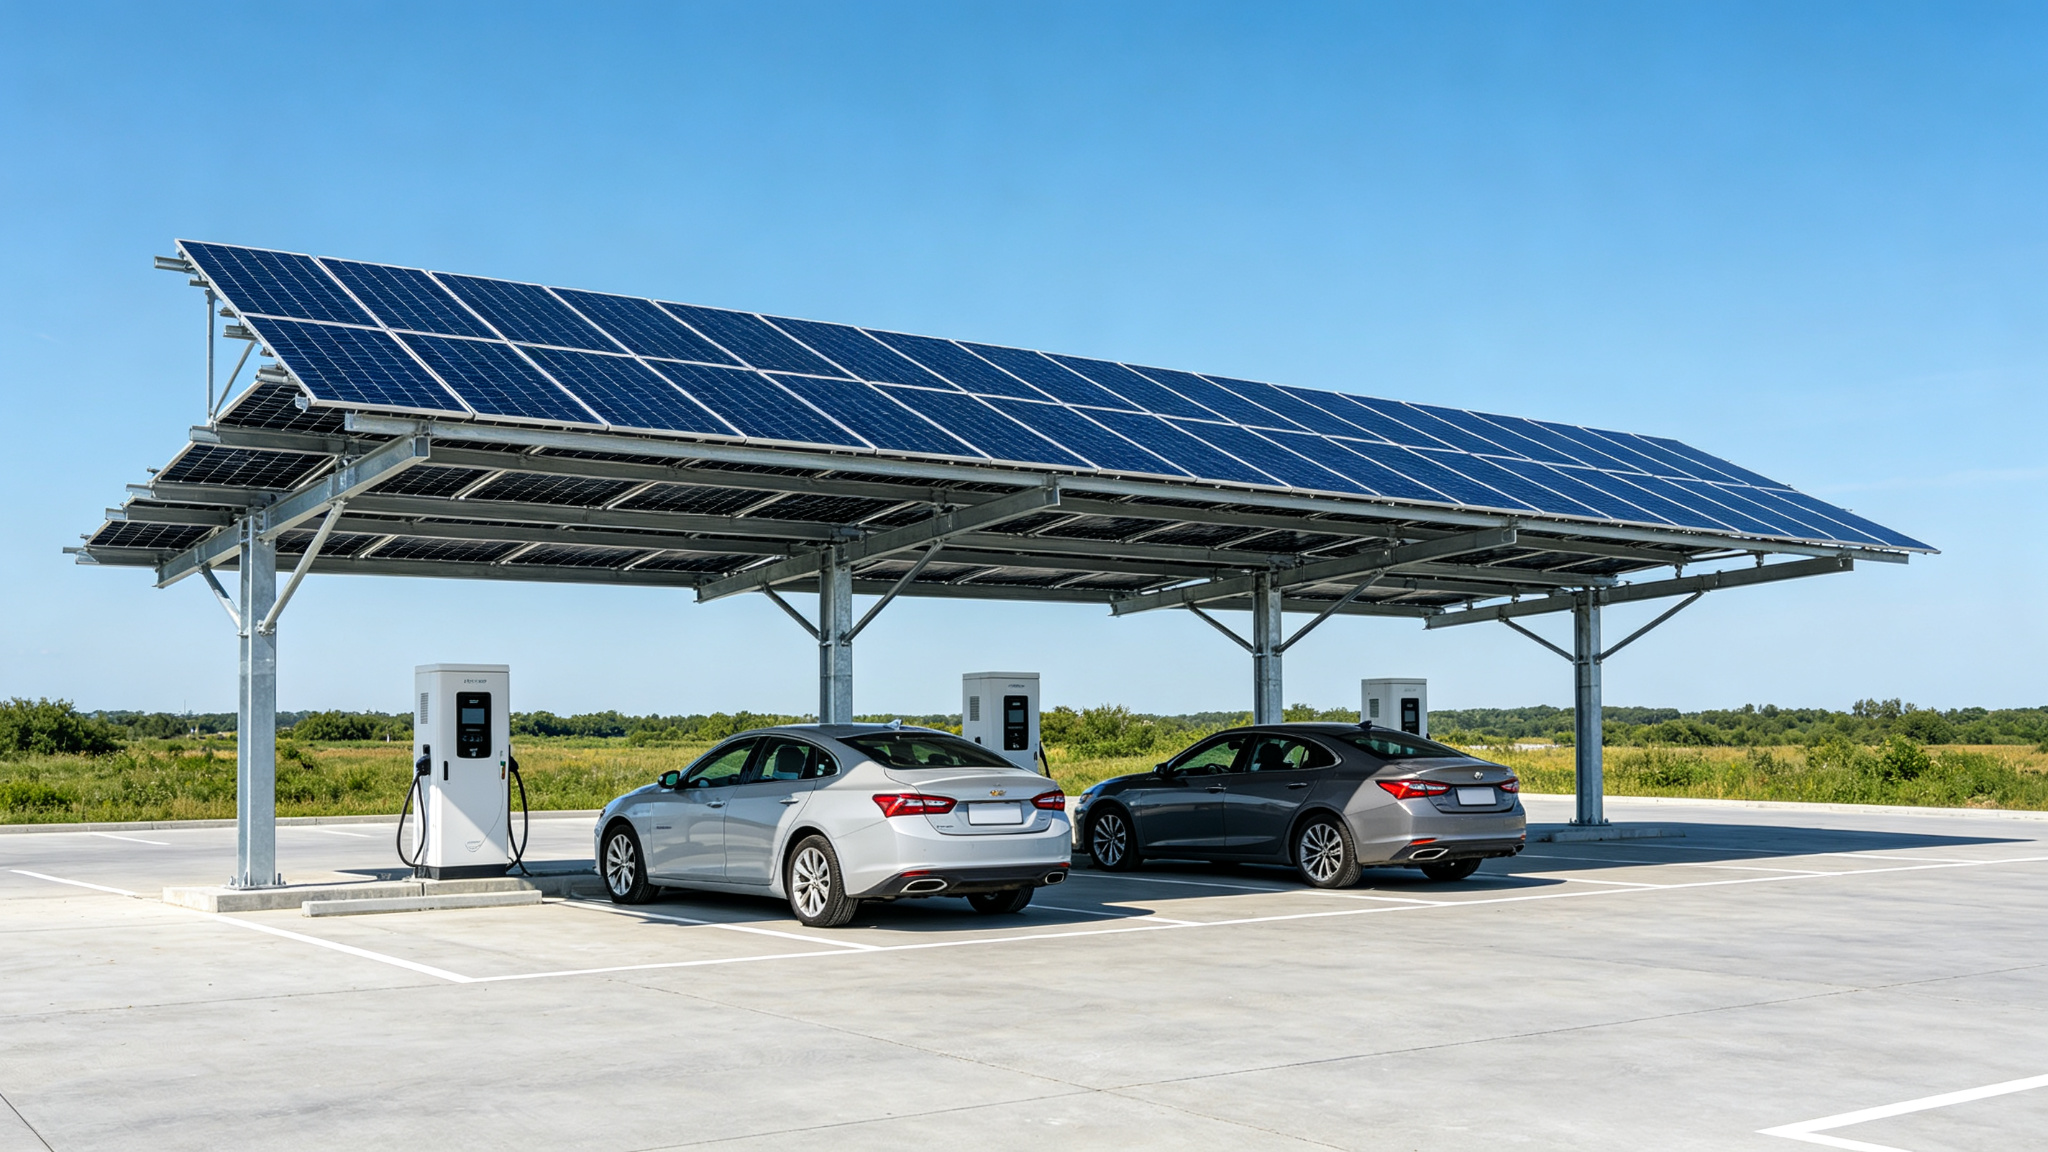
Solar carports turn parking lots into power plants. They protect vehicles, generate electricity at the point of use, and pair naturally with EV chargers. Here is what goes into designing one that survives wind, satisfies structural review, and pays back.
Why carports are a different engineering problem
A carport is an elevated structure with people and vehicles underneath. That changes everything versus a ground mount: the columns must resist higher uplift from canopy wind loads, the spans are longer (typically 5–6 m per bay, up to 10 m for double-row layouts), and clearance must stay above 2.8–3.5 m to accommodate vans and service vehicles.
Core structural specifications
| Parameter | Typical value | Notes |
|---|---|---|
| Column height (clearance) | 2.8–3.5 m | Local code may require more for trucks |
| Bay span | 5–6 m single, 9–12 m double | Longer spans raise steel weight sharply |
| Tilt angle | 5–15° | Low tilt reduces uplift and material |
| Design wind | Up to 60 m/s | Canopy acts as a lifting surface |
| Snow load | Up to 1.5 kN/m² | Critical in northern regions |
| Material | Q235B/Q355B HDG steel | Aluminum only for lightweight canopies |
Wind is the dominant load
The canopy is a large horizontal surface, so wind uplift and overturning dominate the design. Engineers compute net pressure coefficients for the specific tilt and module layout, check uplift at columns, and size foundations (often precast blocks or cast-in-place piers) to resist overturning. Under-sizing columns to save steel is the most common cause of carport failure claims.
EV charging integration
Modern carports ship with integrated cable trays, DC-AC conduits, and chargers mounted on the columns. A typical commercial setup pairs a 100–500 kWp canopy with 4–20 chargers. Because generation and consumption share one meter, self-consumption rates can exceed 70%, which is what makes the business case work.
The ROI picture (2026)
- ▸Electricity: self-consumed solar at retail rates instead of wholesale
- ▸Shade: extends vehicle battery and interior life, a real value for fleets
- ▸EV charging revenue: with growing fleet electrification, chargers become a profit center
- ▸Land efficiency: parking area generates income twice (parking + power)
- ▸Brand value: visible sustainability commitment for commercial landlords
Compared with a rooftop system, a carport typically costs 15–30% more per watt of structure, but the additional revenue streams — charging margin and shade value — often close the gap in payback time for commercial sites.
Design checklist for buyers
- ▸Structural calculation report with local wind/snow codes
- ▸Column and foundation drawings stamped for review
- ▸Clearance and turning radius for your vehicle mix
- ▸Rainwater management (gutter and downpipe integration)
- ▸Cable tray and charger mounting provisions
- ▸Galvanizing certificate and material mill certs
Sizing example
A 200 kWp carport covering 40 parking bays: roughly 40 rows of 12 modules each, 5.5 m spans, 3.2 m clearance. Structural steel weight typically lands between 15 and 25 tonnes depending on wind zone. HAOQIN provides complete steel carport packages including columns, beams, purlins, clamps and installation drawings.
Need a structure engineered for your site?
Send us your project details for load calculations, configuration and pricing.