Agri-PV Solar Mounting: Elevated Structures, Clearance and Dual Land Use
How elevated Agri-PV structures are engineered: clearance heights, spans, steel grades, light transmission and the economics of farming under solar panels in 2026.
TL;DR — Key Takeaways
- Category:
- Agri-PV
- Reading time:
- 8 min read
- Published:
- September 30, 2026
- Topics:
- agri-PV solar · agricultural solar mounting · elevated solar structure · dual land use solar
- In short:
- How elevated Agri-PV structures are engineered: clearance heights, spans, steel grades, light transmission and the economics of farming under solar panels in 2026.
Agri-PV — farming and solar generation on the same land — is the fastest-growing segment of solar mounting in 2026. The structure is the whole business case: it must stay high enough for tractors, open enough for light and rain, and strong enough for a 60 m/s wind. This guide explains how elevated Agri-PV structures are designed and what buyers should specify.
What is Agri-PV, and why now?
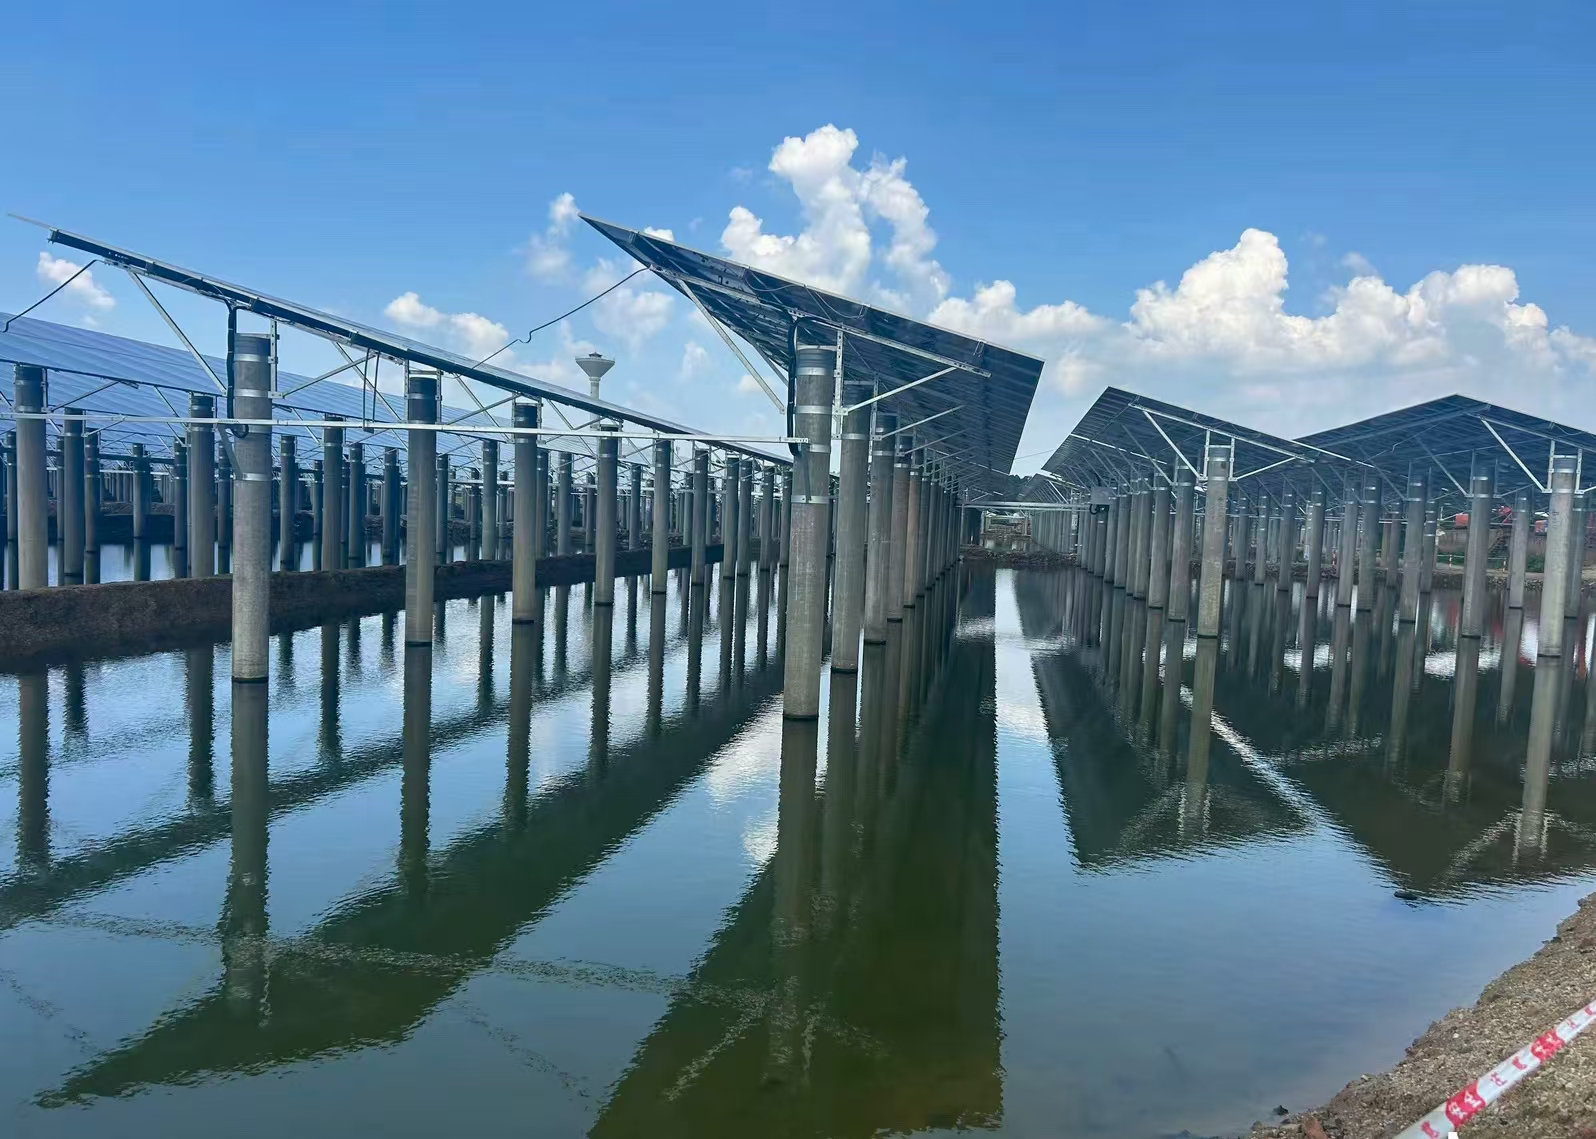
Agri-PV mounts solar panels 2.5–5 m above farmland so crops, pasture or horticulture continue underneath. The panel rows shade and cool the crops — reducing evapotranspiration by 20–40% in hot, arid regions — while the land produces two incomes. In the Middle East, where water is scarce and solar irradiance is among the highest on earth, Agri-PV is increasingly part of national renewable programs alongside desert ground-mount plants.
The three structural types
- ▸Elevated fixed-tilt: rows supported on high steel posts, tilt 20–35°, the workhorse for grain, pasture and open-field crops.
- ▸Tracking Agri-PV: single-axis trackers with raised torque tubes, for vineyards, orchards and high-value crops; more yield but higher steel weight and O&M.
- ▸Greenhouse-integrated: modules replace part of the greenhouse roof; suited to horticulture and controlled environments.
Core engineering parameters (2026)
| Parameter | Typical value | Why it matters |
|---|---|---|
| Ground clearance | 2.5–5.0 m | Must clear tractors, sprayers and crop height |
| Bay span (module rows) | 3.5–6.0 m | Sets beam and purlin sizes |
| Column spacing along row | 4–8 m | Balances steel weight vs. foundation count |
| Design wind | Up to 60 m/s | Elevated canopy increases uplift and moment |
| Snow load | Up to 1.5 kN/m² | Northern and highland sites |
| Operating temperature | −40°C to +85°C | Drives steel ductility and fastener spec |
| Design life | 25 years | Matches module warranty and financing |
Clearance: the dimension that decides everything
Every extra 0.5 m of clearance adds steel and foundation cost, so the correct clearance is a negotiation between the crop plan and the budget. A useful benchmark: 2.5 m suits grazing and low crops, 3.5 m suits combine harvesters, and 4.5–5.0 m suits tall fruit crops and large sprayers. Specify clearance before requesting pricing — it moves the quotation more than any other single input.
Material: why Q355B HDG steel dominates
Elevated structures span longer distances than ground mounts and carry the same panels higher off the ground, so member strength matters more. Structural steel Q355B with hot-dip galvanized coating (minimum 85 μm per ISO 1461) is the industry default: it delivers the stiffness needed for 5–6 m spans at lower cost than aluminum, and the zinc protects the posts and beams for the full 25-year design life. Coastal Agri-PV sites should specify duplex coating (HDG plus powder coat) or verify chloride exposure with the supplier.
Light and rain: the agronomy side
- ▸Module density: typical designs cover 30–60% of the ground with panels; above 60%, yield loss for shade-sensitive crops accelerates.
- ▸Light transmission: thin-film and bifacial modules allow diffuse light through; trackers can tilt to admit morning and evening sun.
- ▸Rainfall: rows must be spaced so water drains off panels between rows rather than concentrating runoff on one strip.
- ▸Microclimate: shade reduces peak soil temperature by 3–8°C, cutting irrigation demand in hot regions.
Cost reality check
An elevated Agri-PV structure costs roughly 30–60% more per watt than a standard ground mount because of taller columns, heavier beams and deeper foundations. That premium is repaid when land rent or crop revenue is credited against the project, or when the shade saves meaningful irrigation and cooling costs. For a 1 MW example, expect structural steel in the range of 50–90 tonnes depending on clearance and wind zone — a detail worth verifying in any quotation.
Buyer checklist for Agri-PV structures
- ▸Clearance, bay span and column spacing written into the technical specification
- ▸Load calculation per local wind/snow code with the elevated geometry shown
- ▸Foundation design for uplift and overturning — not copied from a ground-mount project
- ▸Coating spec (HDG 85 μm minimum) with galvanizing certificate
- ▸Mill certificates for Q235B/Q355B steel grades
- ▸Installation drawing pack sized for the crane and access equipment available on site
Designing an Agri-PV system for your land
HAOQIN designs and fabricates elevated Agri-PV structures with certified Q355B galvanized steel, project-specific load calculations (wind up to 60 m/s, snow up to 1.5 kN/m², −40°C to +85°C) and full export documentation. Send your crop plan, land dimensions and wind zone for a structural configuration and pricing proposal.
Need a structure engineered for your site?
Send us your project details for load calculations, configuration and pricing.